
A Home Inspection Covers the Systems an Inspector Can Reach and Run on One Day, and the Standard Lists Everything Beyond That Reach
An ASHI inspection covers the systems an inspector can reach and run on the day — and the standard lists, in plain print, the mold, code questions and life-expectancy calls left outside the job.
A house runs on physics. Wood rots where water sits. Steel rusts. Concrete cracks when soil shifts under a footing, and a furnace quits on its own schedule, usually in January.
Under the Standard of Practice published by the American Society of Home Inspectors — ASHI, a not-for-profit professional society established in 1976 — an inspection gives the client information about the condition of inspected systems and components at the time of the home inspection. Read that clause twice. The report covers one day, the components an inspector could reach, and a list of systems named in advance. Everything past those edges stays outside. The inspection belongs to one house and one afternoon, and a careful reading of the standard tells a buyer exactly how much a good report can promise.
Three Words Draw the Whole Fence: Readily Accessible, Visually Observable, Installed
Section 2.2 of the ASHI standard sets the job in one sentence: the inspector shall inspect readily accessible, visually observable, installed systems and components listed in the standard. Readily accessible, under the standard's glossary, means available for visual inspection without moving personal property, without dismantling, without destructive measures, and without actions likely to risk people or property. Behind a finished wall fails that test.
Inspect has a defined meaning, too: applying the standard, operating normal operating controls — the thermostats, switches and valves a homeowner runs daily — and opening readily openable access panels. A system that's shut down stays shut down: §13.2 states the inspector isn't required to operate systems that are shut down or don't respond to normal operating controls, shut-off valves, or automatic safety controls.
The written report states the systems that, in the inspector's judgment, aren't functioning properly, are significantly deficient, are unsafe, or sit near the end of their service lives, with recommendations to correct or monitor each one and the reasoning where a deficiency isn't self-evident. The report also names every designated system that stood present yet went uninspected, with the reason why. InterNACHI — the International Association of Certified Home Inspectors, the second association — frames the same fence in its own words: a non-invasive, visual examination of the accessible areas of a residential property. Both standards apply to buildings with four or fewer dwelling units. Neither calls the work a warranty.
Structure, Exterior and Roof: The Bones, the Skin and the Lid
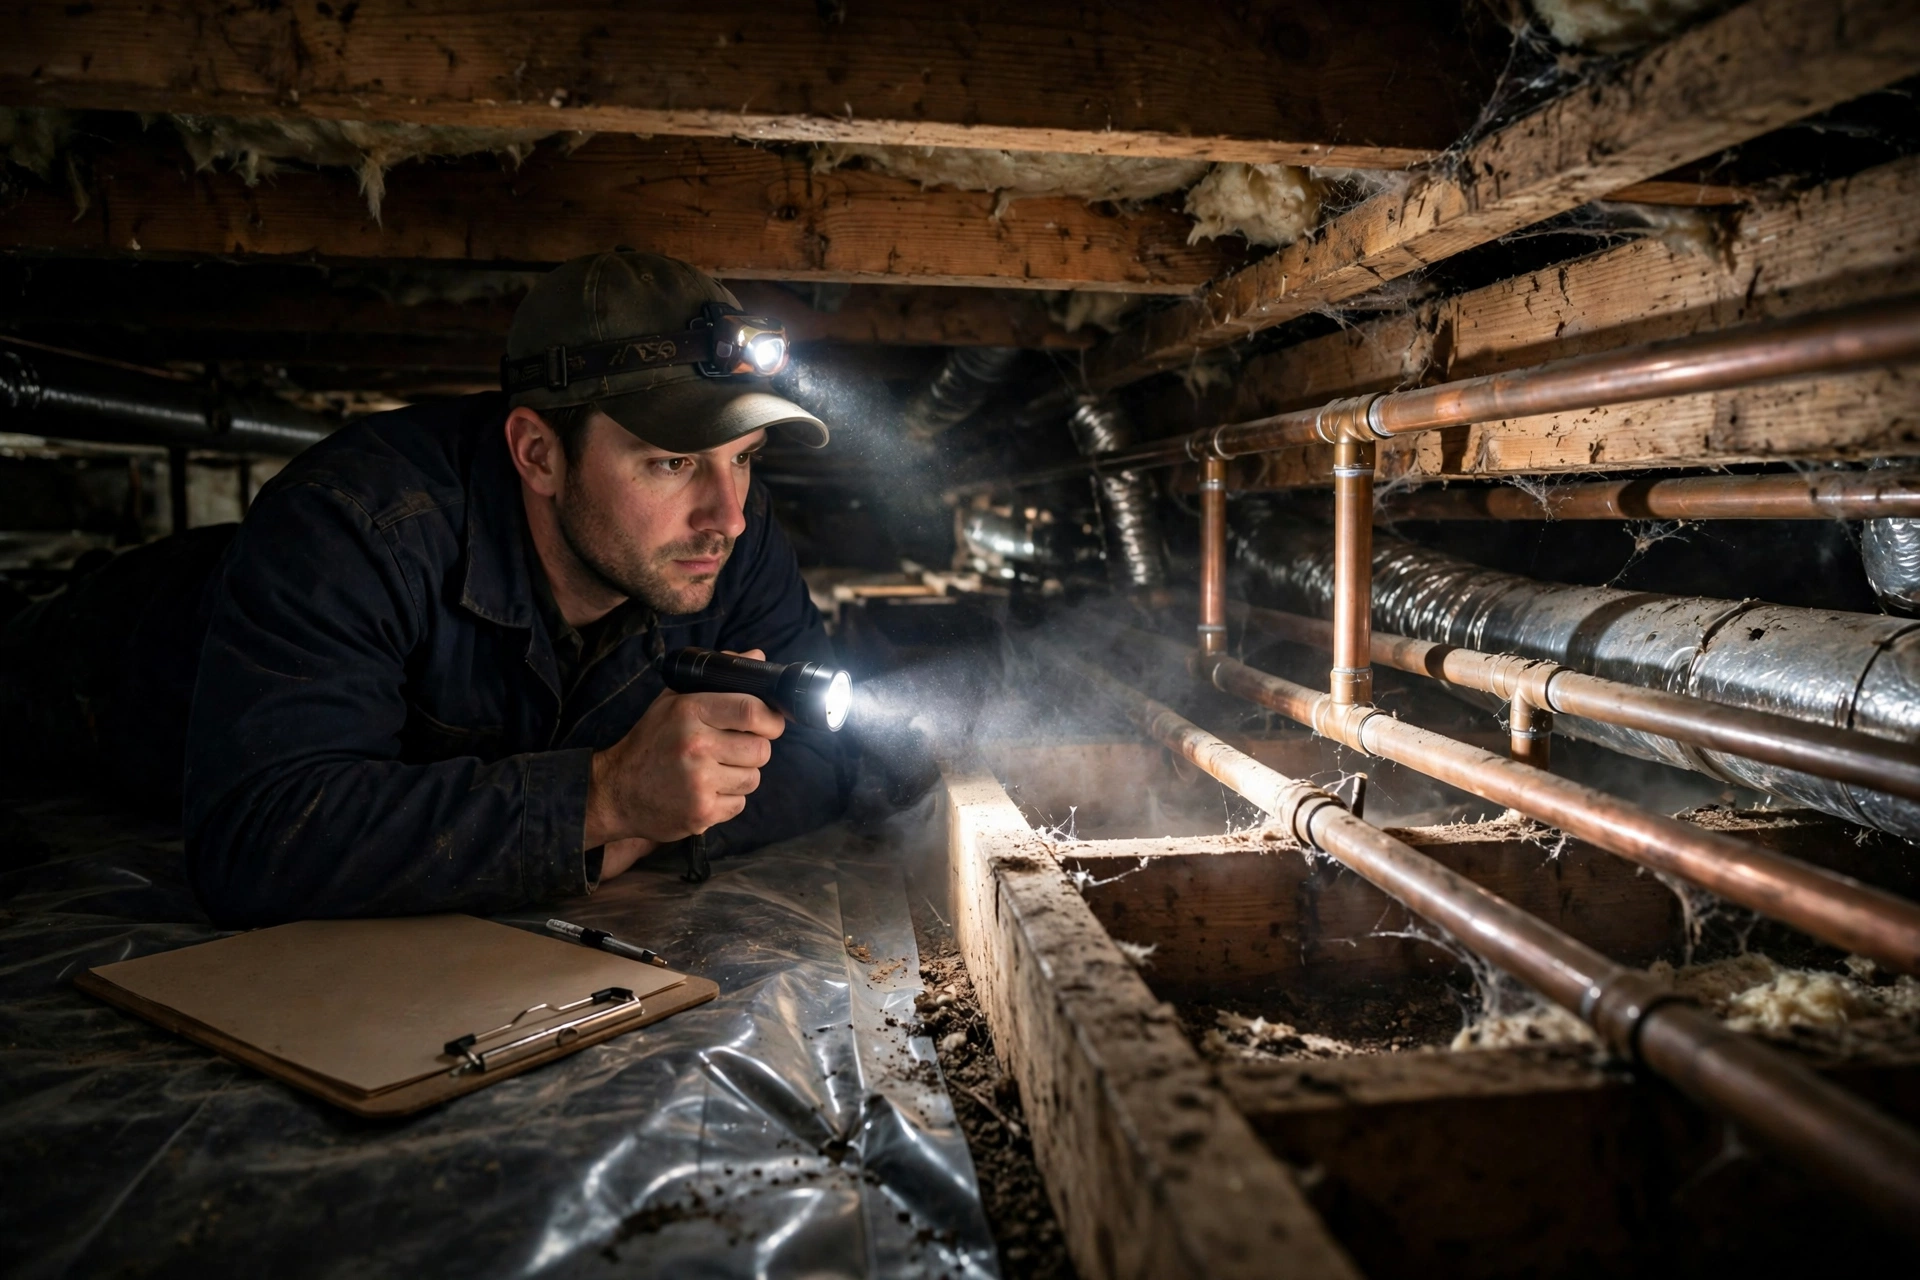
Structure comes first, §3. The inspector shall inspect structural components, including the foundation and framing, and shall describe the foundation, floor, wall, ceiling and roof structures, plus the methods used to inspect crawlspaces and attics. The limits print in the same section: no engineering or architectural services, no opinion on the adequacy of structural systems. Entry has hard dimensions — the inspector isn't required to enter a crawlspace with less than 24 inches of clearance or an access opening smaller than 16 inches by 24 inches, or to traverse attic load-bearing components concealed by insulation.
Exterior, §4, covers wall coverings, flashing and trim, exterior doors, attached decks, balconies, stoops, steps, porches and railings, and eaves, soffits and fascias accessible from ground level, plus vegetation, grading, surface drainage and retaining walls likely to affect the building adversely. Outside the scope: screening, shutters, awnings, fences, geological and soil conditions, recreational facilities, outbuildings other than garages and carports, and erosion control.
Roofing, §5, requires inspection of the roofing materials, roof drainage systems, flashing, and skylights, chimneys and roof penetrations, with the materials and inspection methods described. Antennae and flue interiors that aren't readily accessible sit outside. InterNACHI's standard adds a limit buyers often miss: its §3.1 has the inspector work from ground level or the eaves, with no duty to walk on any roof surface. A roof report never certifies how many winters the covering has left.
Plumbing and Electrical: Run the Water, Open the Panel, Sample the Rest
Plumbing, §6, requires inspection of interior water supply and distribution systems, including fixtures and faucets; interior drain, waste and vent systems; water heating equipment; vent systems, flues and chimneys; fuel storage and distribution systems; and sewage ejectors, sump pumps and related piping. The report describes the piping materials, the water heater and its energy source, and the location of the main water and fuel shut-off valves. Excluded: washing machine connections, wells and well pumps, water conditioning systems, septic and other sewage disposal systems, and fire sprinkler and landscape irrigation systems. The inspector isn't required to determine whether supply and disposal are public or private, to judge water quality, to measure flow and pressure, or to fill shower pans to test for leaks. A house on septic needs a separate septic inspection, booked and paid apart.
Electrical, §7, reaches further. The inspector shall inspect the service drop, service entrance conductors, service equipment and main disconnects, service grounding, the interior components of service panels and subpanels, conductors, over-current protection devices, a representative number of lighting fixtures, switches and receptacles, and ground fault and arc fault circuit interrupters. The report describes the service amperage, disconnect locations, alarm presence, and the predominant wiring method. Representative number has the standard's own definition: one component per room inside, one per side of the building outside. Measuring amperage, voltage or impedance, testing the alarms, and low-voltage, security and renewable systems all sit outside.
The panel work belongs to the inspector on the day and to a licensed electrician afterward. A buyer shouldn't pull a panel cover to double-check a finding — bus bars punish curiosity. Hire the electrician, and keep the vocabulary plain on the quote: "Double-tapped breaker, corrected by adding a breaker in the open slot, parts and labor on one line." A contractor who can't write that sentence hasn't earned the job.
Heating, Cooling, Interiors, Insulation and Ventilation: Run What Runs
Heating, §8, and air conditioning, §9, follow one pattern: open readily openable access panels, inspect the installed equipment and distribution systems, describe the energy source and the system. Heat exchangers sit outside, along with humidifiers, dehumidifiers, electric air cleaning devices and renewable systems. The inspector isn't required to determine supply adequacy or distribution balance. A shut-down system gets reported as uninspected, with the reason, and a buyer should treat that line as an open bill rather than a clean pass.
Interiors, §10, covers walls, ceilings and floors; steps, stairways and railings; countertops and a representative number of cabinets, doors and windows; garage doors and operators; and installed ovens, ranges, dishwashers and food waste grinders, run on normal controls to activate the primary function. Paint, wallpaper, floor coverings, window treatments and the hermetic seals between window panes sit outside.
Insulation and ventilation, §11, requires inspection of insulation and vapor retarders in unfinished spaces, ventilation of attics and foundation areas, and kitchen, bathroom, laundry and dryer exhaust systems. One line does heavy work: the inspector isn't required to disturb insulation. Fireplaces get §12 — fireplaces, stoves, inserts, chimneys and vents inspected, with flue interiors that aren't readily accessible and draft characteristics expressly outside.
The Exclusions, Read Closely, Are the Honest Part of the Document
Section 13 carries the general limitations and exclusions. Inspections under the standard aren't technically exhaustive. The inspector isn't required to identify or report concealed conditions, latent defects or consequential damages, or cosmetic imperfections that don't significantly affect a component's performance of its intended function. The pipe joint sweating inside the wall behind the sofa stays invisible, and the standard says so up front.
The inspector isn't required to determine the remaining life expectancy of any system, the strength, adequacy, effectiveness or efficiency of a system, the causes of deficiencies, the methods, materials or costs of corrections, or future conditions. Compliance sits outside, too: no judging systems against past or present codes, regulations, laws, ordinances, specifications or installation instructions. A passed report never means a house meets current code. Market value, marketability and the advisability of buying all sit outside, along with operating costs and geotechnical soil work.
Two exclusions surprise buyers most. The inspector isn't required to determine the presence of hazardous life forms and substances, including wood-destroying organisms and mold and mold-like substances, or the presence of environmental hazards, including allergens, toxins, carcinogens and contaminants in building materials, soil, water and air. InterNACHI's §2.2 exclusions run parallel: mold, mildew and fungus; airborne hazards including radon; environmental hazards including lead paint, asbestos and toxic drywall; evidence of pests; and correction cost estimates. Termites, radon, mold sampling, lead paint and asbestos each belong to separate testing, hired separately. Silence on an excluded item carries no information, in either direction.
Add §13.2's working limits: underground items including storage tanks, uninstalled and decorative items, detached structures other than garages and carports, and common areas in multi-unit housing sit outside; the inspector isn't required to move personal property, furniture, soil, snow, ice or debris, to dismantle systems beyond what the standard requires, to ignite pilot lights, or to offer warranties or guarantees.
Time and Money: A Few Hours, a Few Hundred Dollars
Neither association's standard sets a fee or a clock, so published ranges count as market reporting rather than a standard's term. Lemonade's home inspection guide, a named consumer source, puts the average inspection at between $200 and $500 and the work at between two and four hours, varying with location and home size. Lemonade's guide also places the inspection typically within seven to 14 days after a contract is accepted and before closing, with the report following within a few days.
Inside the Contingency Window: Sort by Water, Structure and Safety
The report lands, and the clock runs. First pass: safety, structure and active water. Water does the damage in houses; rot and mold follow water, and every month of delay raises the bill in labor hours and torn-out material. Second pass: systems the report places near the end of their service lives. The inspector can't assign a furnace or a roof a number of years — the standard excludes the prediction — so treat "near the end" as a budgeting instruction and price a replacement before closing. Third pass: the rest, mostly first-year maintenance.
Use the report's own machinery. Every line calling for further evaluation names a trade: roofer, electrician, plumber, HVAC technician, structural engineer. Book those evaluations inside the window, while negotiation, a credit, or an exit under the contingency clause stays possible. Get each quote in writing with the vocabulary that keeps a contractor honest: the failed component named, the cause in plain words, the correction and materials listed, parts and labor separated, and an answer to one question — what happens if this repair waits a year?
Know where self-help stops. Tighten a cabinet hinge, yes. Patch a nail pop, yes. Open a live panel, relight a furnace with a cracked heat exchanger, jack a sagging beam — no. Step away from the tool and call the licensed trade.
Before signing, check the report's list of systems present but uninspected. A shut-down furnace, an unentered crawlspace and a snow-covered roof can each carry a four-figure surprise, and the standard told every buyer, in advance and in print, that those surprises belong to the buyer. Our housing column that opened this desk's coverage, We Did Everything Right. Where's the House?, argues the generation-scale version of the same lesson: a process delivers only what the process actually promises, and the fine print decides who pays for the gap.
Sources
- American Society of Home Inspectors, The Standard of Practice for Home Inspections and Code of Ethics for the Home Inspection Profession (ASHI Standard of Practice for Home Inspections, effective March 1, 2014; updated version based on members' comments 8/2024) — opened in full: §2 purpose and scope (condition at the time of the inspection; readily accessible, visually observable, installed systems; the written report's duties, including naming systems present but not inspected, with reasons); the glossary definitions of readily accessible, inspect, normal operating controls and representative number; §§3–12 system by system (structural components and the 24-inch / 16-by-24-inch crawlspace limits; exterior; roofing; plumbing and its excluded wells, septic, water conditioning and irrigation; electrical, including interior components of service panels and the representative number of receptacles; heating and air conditioning, with heat exchangers excluded; interiors, with paint, floor coverings and window seals excluded; insulation and ventilation, with disturbing insulation not required; fireplaces); §13 general limitations and exclusions (not technically exhaustive; concealed conditions, latent defects and cosmetic imperfections; life expectancy, adequacy, causes, correction methods and costs, future conditions, code compliance, market value and advisability; mold and wood-destroying organisms; environmental hazards; shut-down systems; underground items; detached structures other than garages and carports; no moving of property, no dismantling, no warranties). ASHI-hosted PDF: https://ashiwebstorage.blob.core.windows.net/files/SOPs/ASHI%20SOP%20and%20Rationale%202nd%20Public%20Comment%20Version%20final.pdf — opened in full. Complete text copy of the same standard cross-checked in full: https://inspectyournest.com/standard-of-practice — opened in full. Source note: ASHI's own site distributes the standard as the hosted PDF above; the two readings agree on every section this piece cites.
- InterNACHI (International Association of Certified Home Inspectors), InterNACHI's Home Inspection Standards of Practice and International Code of Ethics for Home Inspectors, as published at nachi.org — opened in full and used only where labelled in the text as the second association's standard: §1.1's definition of a general home inspection as a non-invasive, visual examination of accessible areas; §2.1 limitations (not technically exhaustive; concealed or latent defects; cosmetic defects; life expectancy not determined); §2.2 exclusions (readily accessible condition; service life; cause; code compliance; pests; mold, mildew and fungus; airborne hazards including radon; environmental hazards including lead paint, asbestos and toxic drywall; correction cost estimates; systems that are shut down); §3.1 roof (inspection from ground level or the eaves; walking on a roof surface not required). https://www.nachi.org/chapters/aas/pages/albertachi-follow-internachi-sop-and-international-code-of-ethics-for-home-inspectors — opened in full.
- Lemonade, "The Complete Guide to Home Inspections," Lemonade Insurance (published May 2, 2022; updated May 14, 2026) — opened in full; used for cost, timing and sequencing figures only, each labelled to it in the text: average home inspection cost between $200 and $500 and duration between two and four hours, depending on location and home size; inspections usually taking place within seven to 14 days after a purchase contract is accepted and before closing; the report typically following within a few days; contracts carrying a contingency clause that lets a buyer cancel if the report surfaces serious safety issues. https://www.lemonade.com/homeowners/explained/home-inspections-explained/ — opened in full.

 Next in this issue · AstrologyMercury Never Reverses in Its Orbit. Retrograde Is an Apparent Motion Seen From Earth, and an 88-Day Orbit Brings It Back Three or Four Times a Year →
Get the alert when it breaks.
When a story breaks on a beat you pick, we email or text you. When there's an emergency in your ZIP, we text you. Nothing else, and no ads in any of it.
Check your inbox — and your phone.
THE MOTHER LODE — Home & Living · November 10, 2026. Photos are real, licensed and credited on the page; designed cards carry figures from the article itself.